Restaurant renovation projects often focus first on cooking equipment, refrigeration, ventilation, plumbing, and interior finishes. Flooring may be treated as a later-stage cosmetic decision, even though it supports almost every activity inside the kitchen. Once heavy equipment is installed and operations restart, repairing hidden concrete damage becomes far more complicated. Addressing the floor while the kitchen is already cleared can reduce future disruption and create an opportunity to correct cracks, drainage problems, worn coatings, and damaged transitions before they are covered again.
Empty Kitchens Reveal Hidden Problems
Commercial kitchen floors are rarely fully visible during normal operations. Fryers, preparation tables, refrigerators, shelving, dishwashers, and storage equipment can conceal sections of concrete for years.
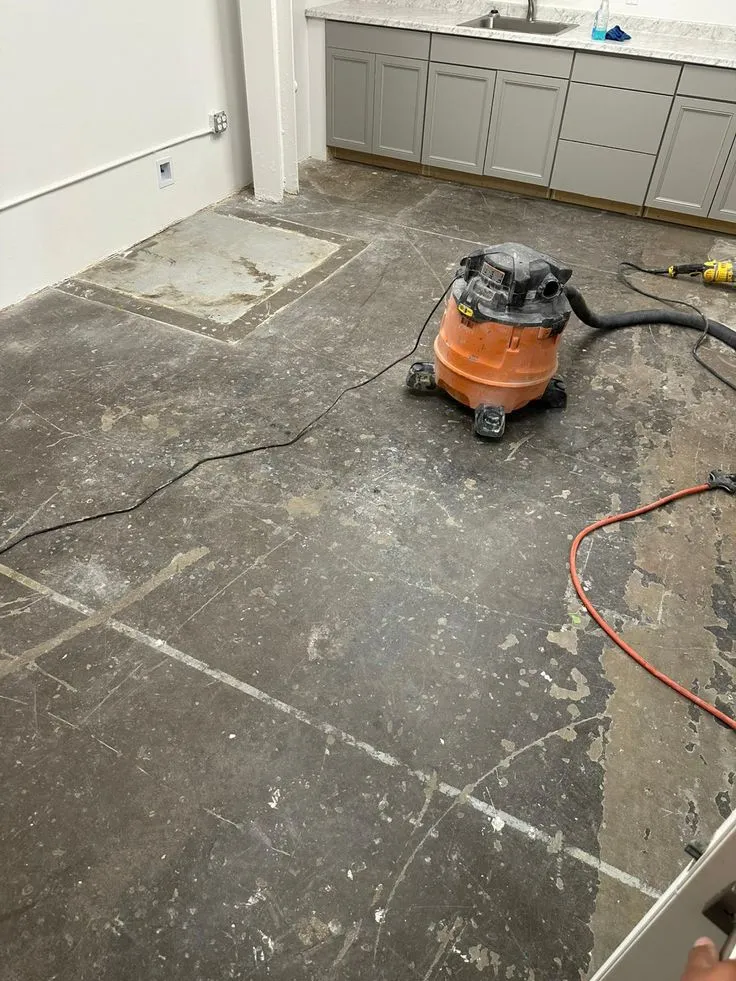
When equipment is removed during renovation, managers may discover cracks, grease contamination, deteriorated coatings, old repairs, or moisture damage that was previously inaccessible. These areas should be inspected before new equipment returns.
Simply coating the visible center of the kitchen while leaving damaged areas beneath equipment can create inconsistent performance across the room.
Restoration Begins With Diagnosis
A worn floor does not always need complete replacement, but repeated patching is not automatically the best solution either. The right approach depends on why the existing surface has deteriorated.
Facilities considering Food Services Flooring Restoration should evaluate peeling coatings, concrete cracks, damaged joints, worn traffic zones, and areas affected by moisture or chemicals. If deterioration is widespread, a broader resurfacing project may provide a more consistent result than numerous isolated repairs.
Understanding the underlying cause helps prevent the same problem from returning beneath a new finish.
Surface Preparation Is Easier Before Reinstallation
A cleared kitchen provides better access for mechanical surface preparation. Grinding or shot blasting can be used to remove weak material, old coatings, and contamination while establishing a suitable profile for the new resinous system.
Cracks and spalled sections can also be repaired without working around large appliances or permanently installed fixtures. If moisture conditions need investigation, access to the exposed slab makes testing and treatment easier.
Completing this work during renovation can reduce the need to move equipment again during a future flooring repair.
Drainage Should Be Checked at the Same Time
Renovations offer an ideal opportunity to examine how water actually moves across the kitchen. Dishwashing areas, preparation sinks, cooking lines, and cleaning routines can all introduce significant amounts of liquid.
Low spots may cause standing water, while deteriorated concrete around drains can interfere with sanitation. A coating alone cannot correct major slope problems.
Before installing Restaurant Kitchen Flooring Nj, managers should identify drainage concerns and determine whether repairs or substrate adjustments are needed. Proper drain transitions can also reduce vulnerable edges where repeated cleaning and moisture may contribute to deterioration.
Plan Equipment Locations Before Coating
The new kitchen layout should be finalized before flooring installation whenever possible. Equipment positions influence where heat, grease, heavy loads, and cleaning activity will be concentrated.
Cooking lines may create different exposure conditions from dry storage areas, while dishwashing zones are likely to experience more water. Understanding the layout allows the flooring specification to account for these working conditions.
It also helps contractors plan details around fixed equipment bases, doorways, drains, wall edges, and transitions between different rooms.
Texture Should Follow Function
Renovating a kitchen provides an opportunity to reconsider surface texture. Wet or greasy work zones may benefit from additional traction, but an extremely rough floor can become harder to scrub and sanitize.
Rather than applying one aggressive texture throughout the entire facility, managers can evaluate individual areas. Dry storage rooms, preparation spaces, cooking lines, and wash stations may not all need identical finishes.
The goal is to balance employee footing with practical cleaning requirements instead of assuming maximum texture is always preferable.
Coordinate Flooring With the Renovation Schedule
Flooring work should be placed carefully within the broader construction schedule. If other trades continue working over a newly finished surface, tools, debris, or equipment can damage it before opening day.
Ideally, major demolition and overhead work should be completed before final flooring layers are installed. At the same time, the floor needs enough curing time before refrigerators, cooking equipment, and other heavy loads are moved into position.
Clear coordination between contractors helps prevent expensive rework.
Establish Maintenance Before Reopening
The renovation period is also a good time to update cleaning and inspection procedures. Employees should know which detergents, degreasers, and cleaning equipment are appropriate for the new surface.
Managers can identify high-risk locations such as drains, thresholds, cooking areas, and equipment edges for routine inspection. Small defects are usually easier to address before repeated moisture and traffic cause them to expand.
Conclusion
A restaurant renovation creates a rare opportunity to inspect and restore flooring without working around a fully operating kitchen. Once equipment has been removed, hidden concrete damage, drainage issues, worn coatings, and old repairs become easier to identify and correct.
By addressing preparation, drainage, texture, equipment layout, curing, and maintenance before reopening, restaurant operators can treat flooring as part of the renovation infrastructure rather than a last-minute finish. This approach can reduce future disruption and create a surface better suited to demanding kitchen operations.